
Stock House Plans
Find a starting point for your next home.
Explore our house plans, compare layouts, and picture the possibilities. Choose a plan that suits your life, then talk to us about your site and any adaptations.
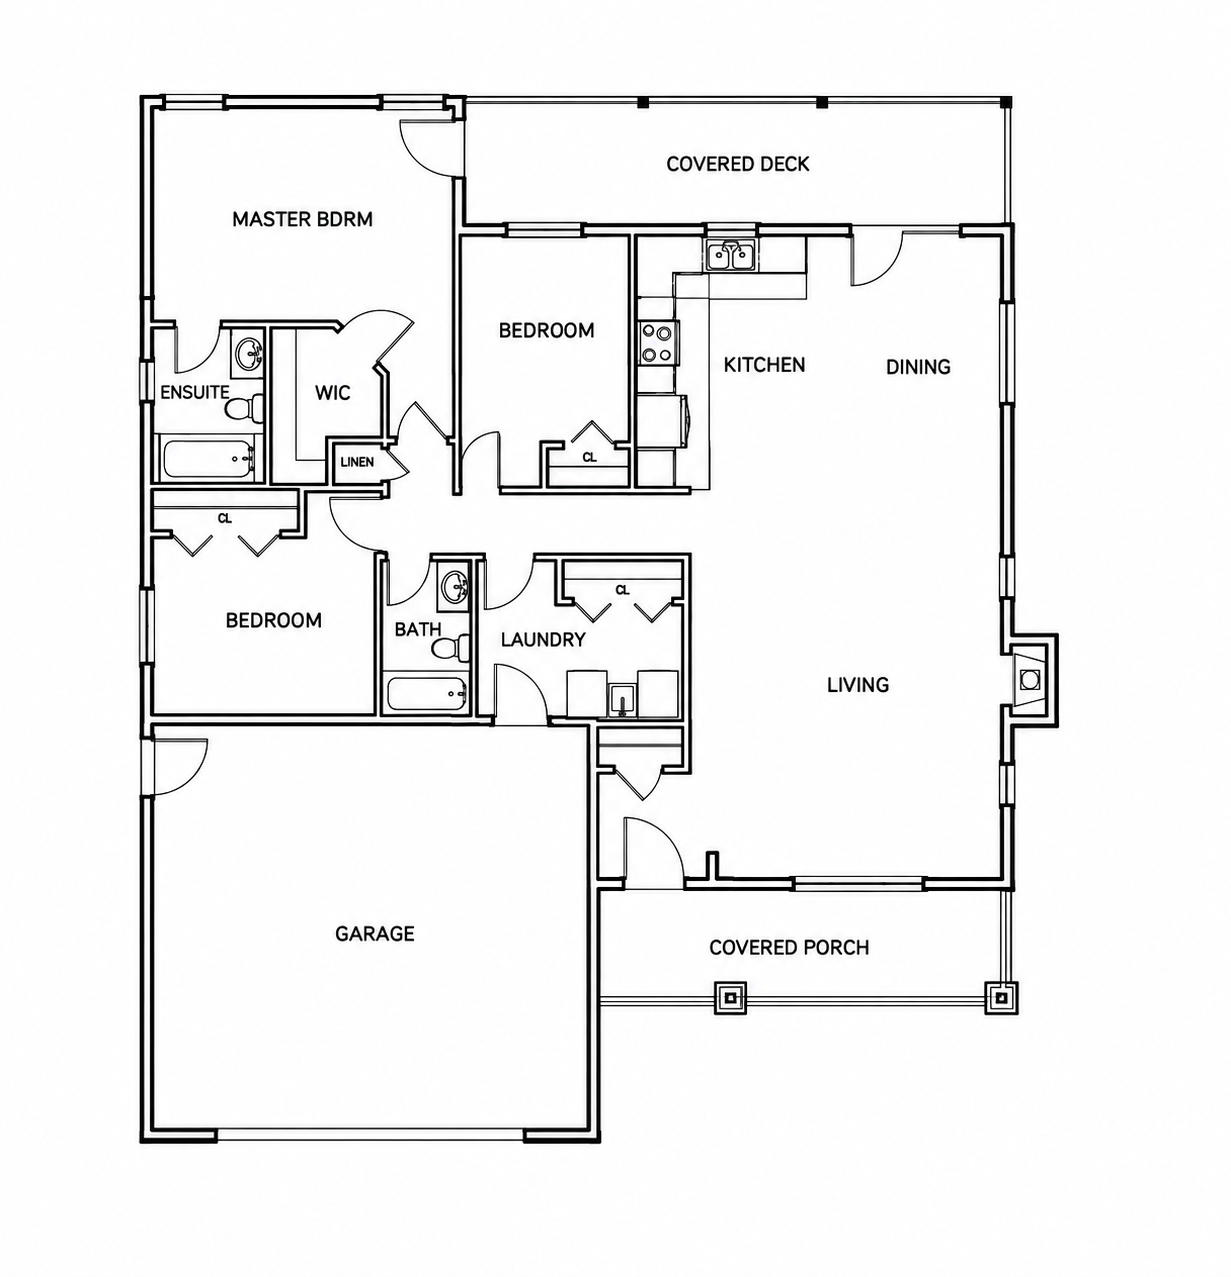
Plan #1
Three bedrooms. Two bathrooms. Room to feel at home.
A welcoming single-storey design with an open kitchen, dining and living area, an attached garage, and covered outdoor spaces at the front and rear.
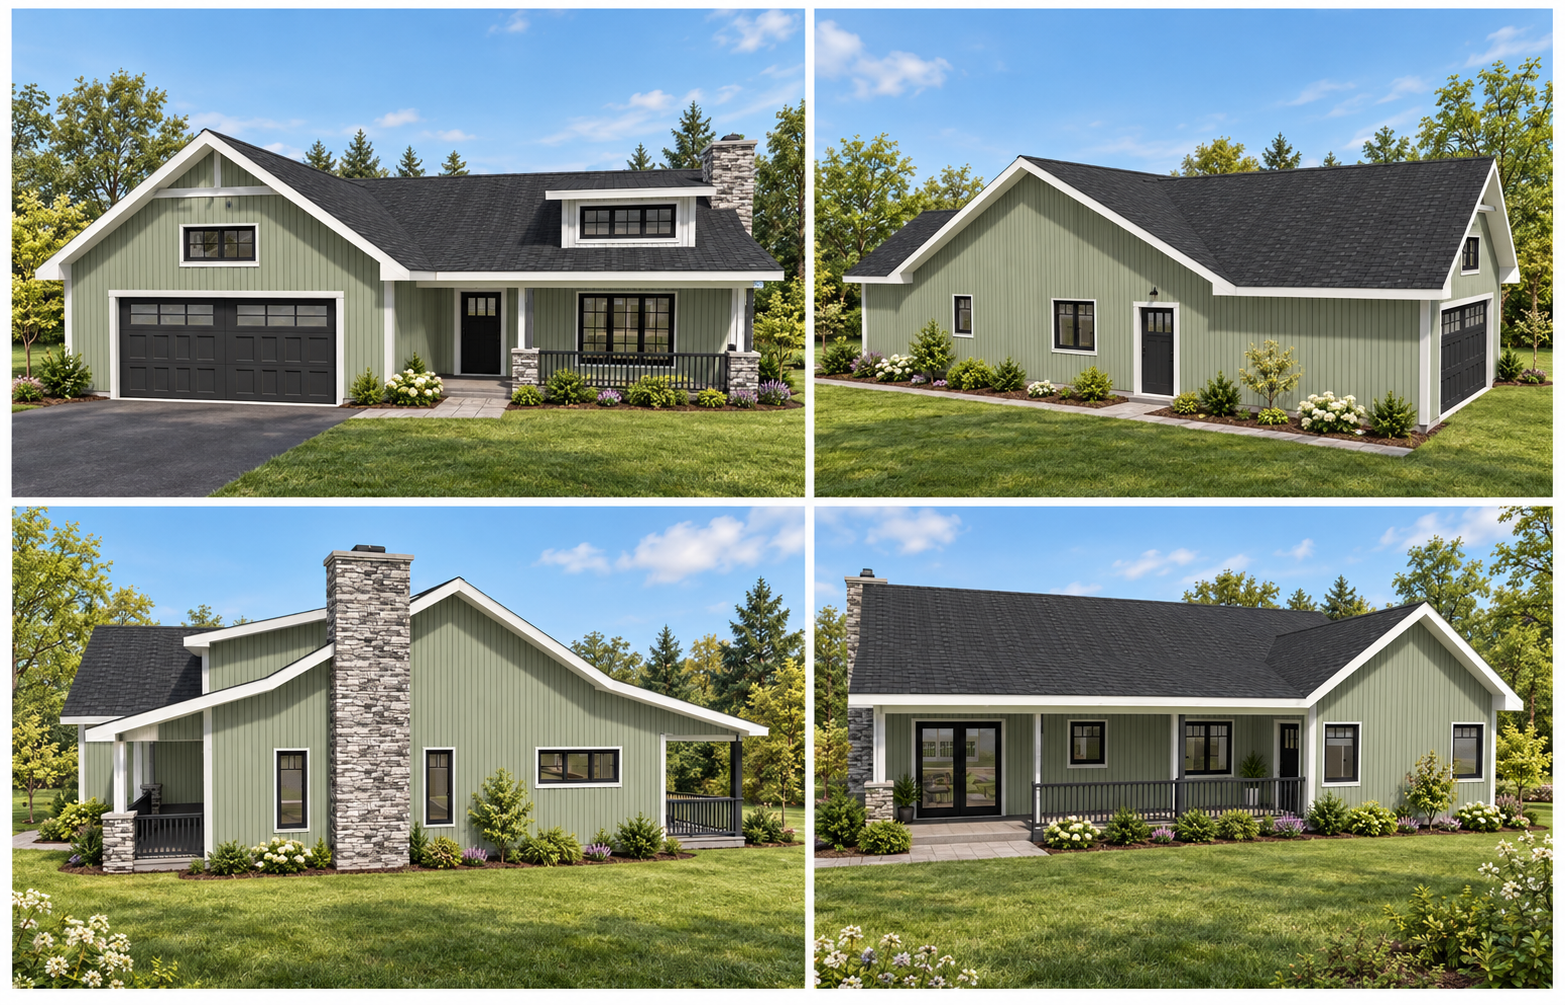
Designed for everyday living
- Three bedrooms and two full bathrooms
- Primary bedroom with ensuite and walk-in closet
- Open kitchen, dining and living area
- Dedicated laundry room
- Attached garage
- Covered front porch and rear deck
Interested in this layout? Tell us about your site and any changes you have in mind. Mention Plan #1 when you get in touch.
ENQUIRE ABOUT PLAN #1Plan #2
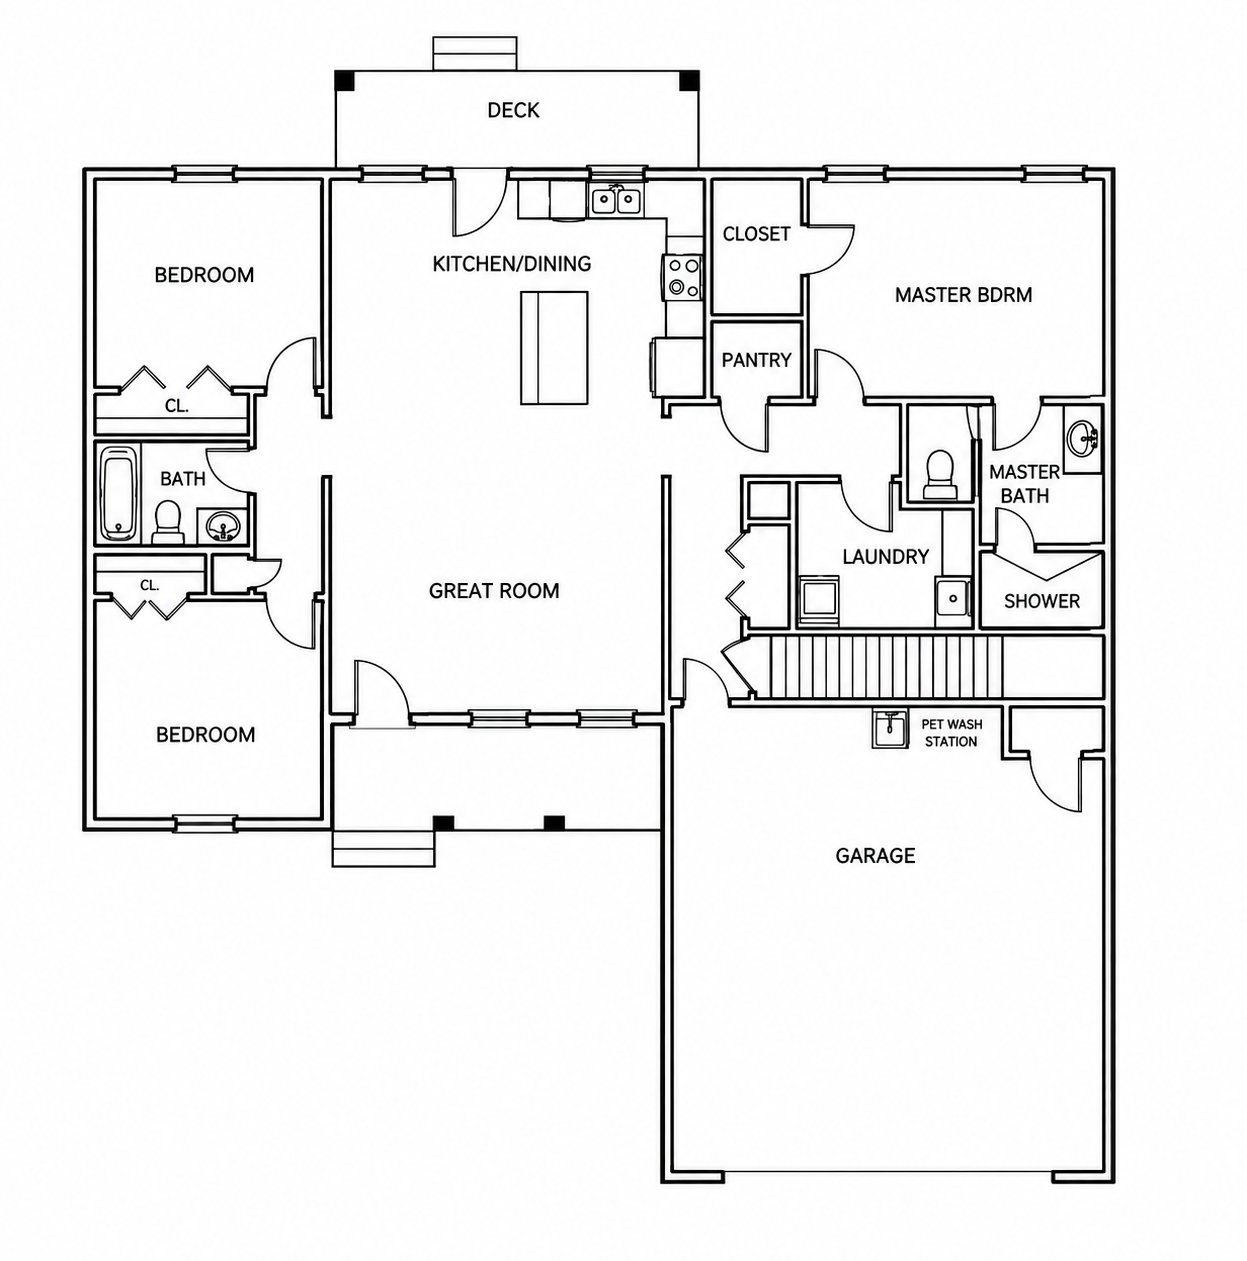
Open living, thoughtful storage, and a place for everything.
A three-bedroom layout centred on a spacious great room and kitchen/dining area, with a pantry, dedicated laundry, attached garage and rear deck.
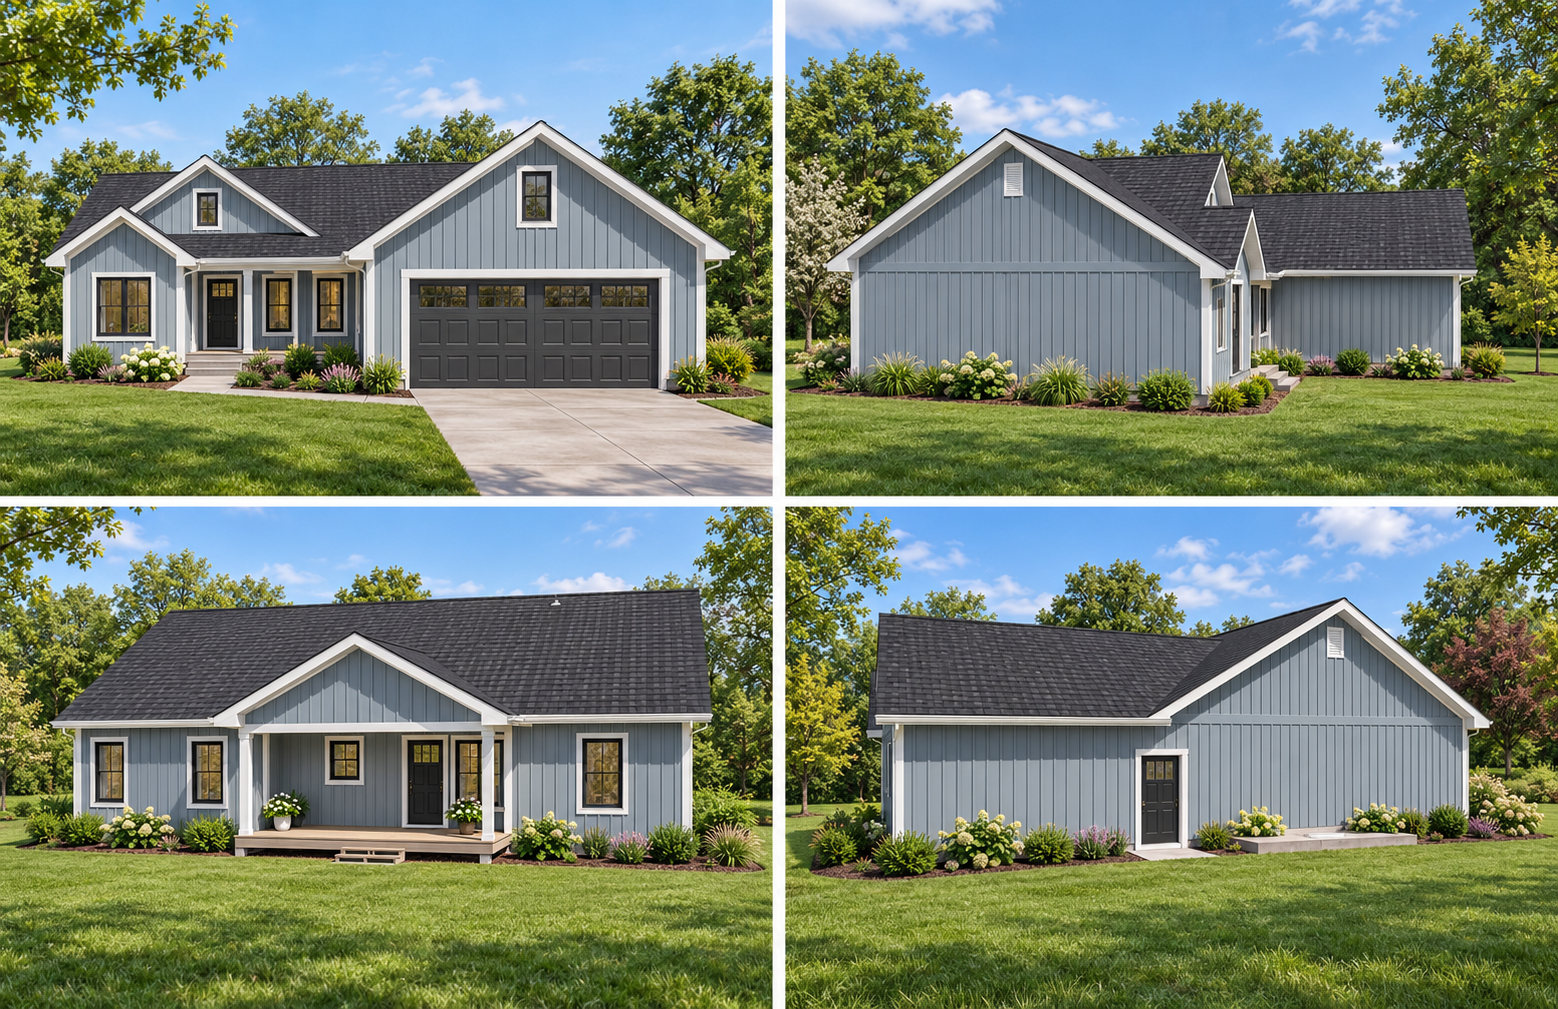
Space that works for you
- Three bedrooms and two bathrooms
- Primary suite with closet and ensuite shower
- Open kitchen/dining area with island and pantry
- Central great room
- Dedicated laundry room
- Attached garage with pet wash station
- Rear deck and sheltered front entry
Tell us about your site and any changes you have in mind. Mention Plan #2 when you get in touch.
ENQUIRE ABOUT PLAN #2Plan #3 - Duplex
Two homes. A thoughtful layout for each.
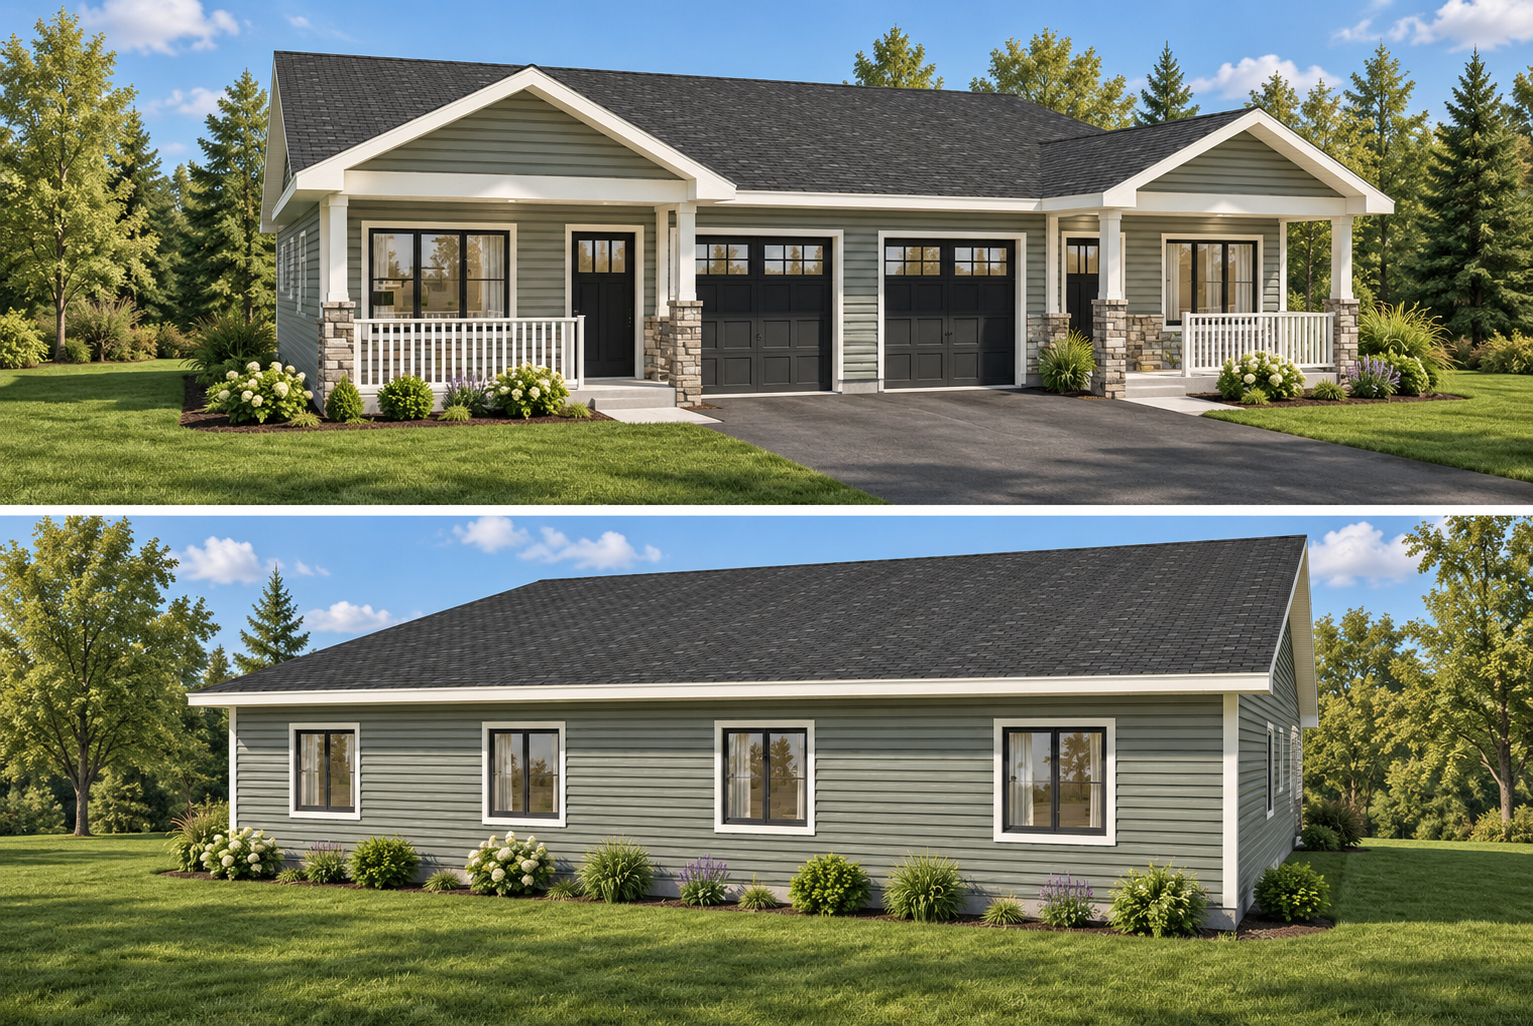
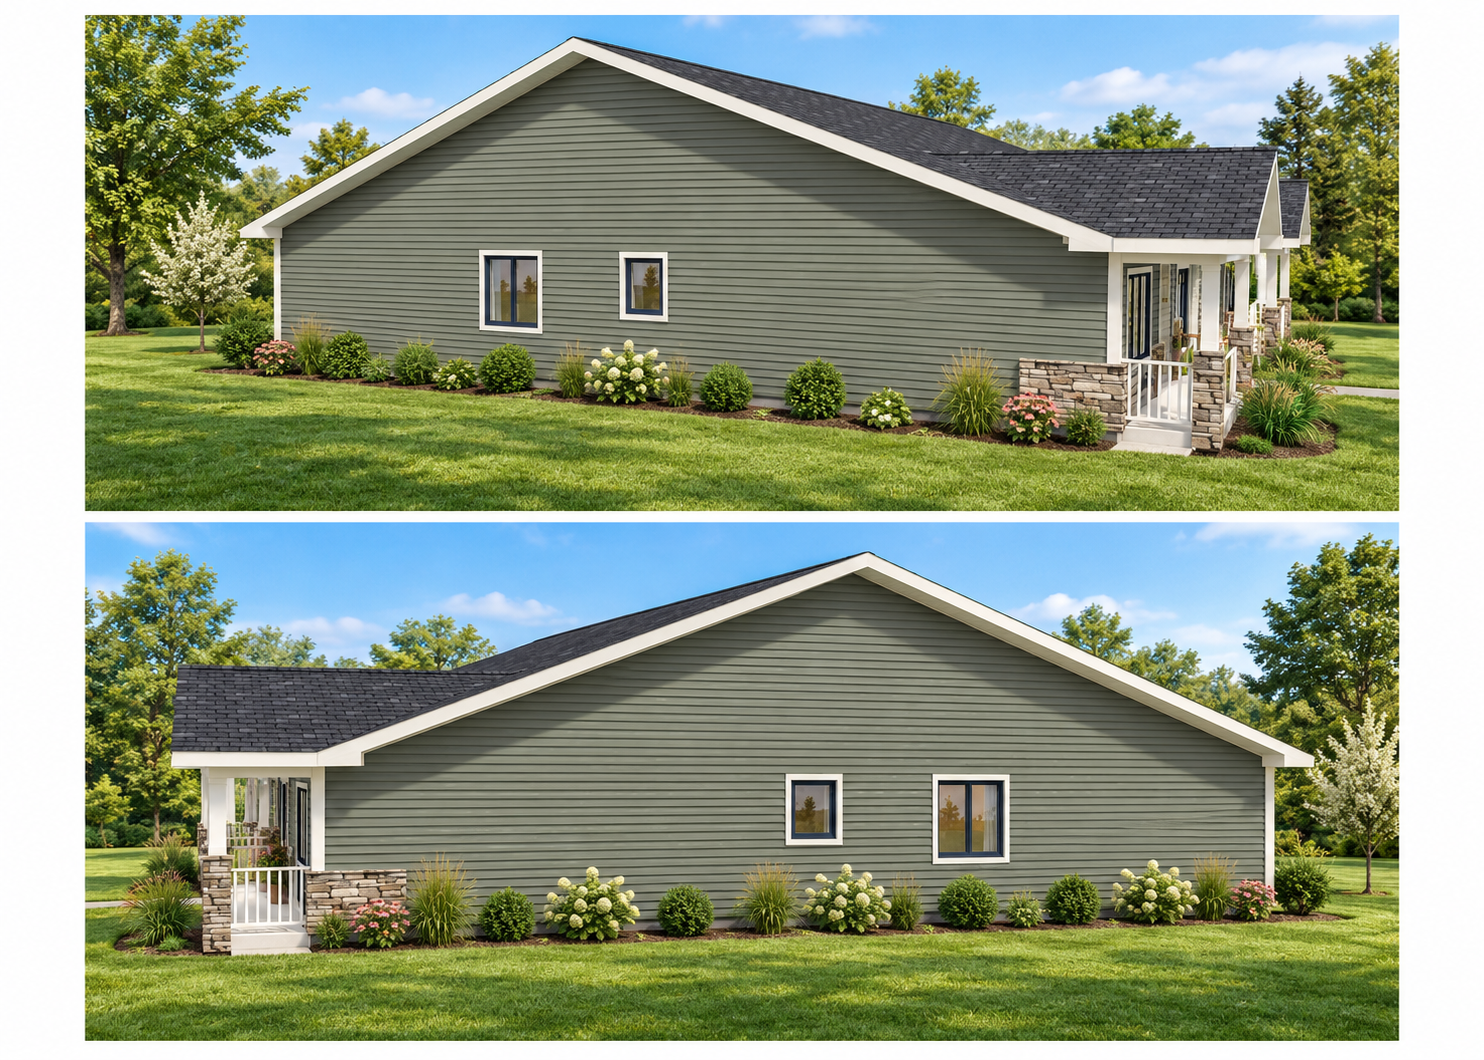
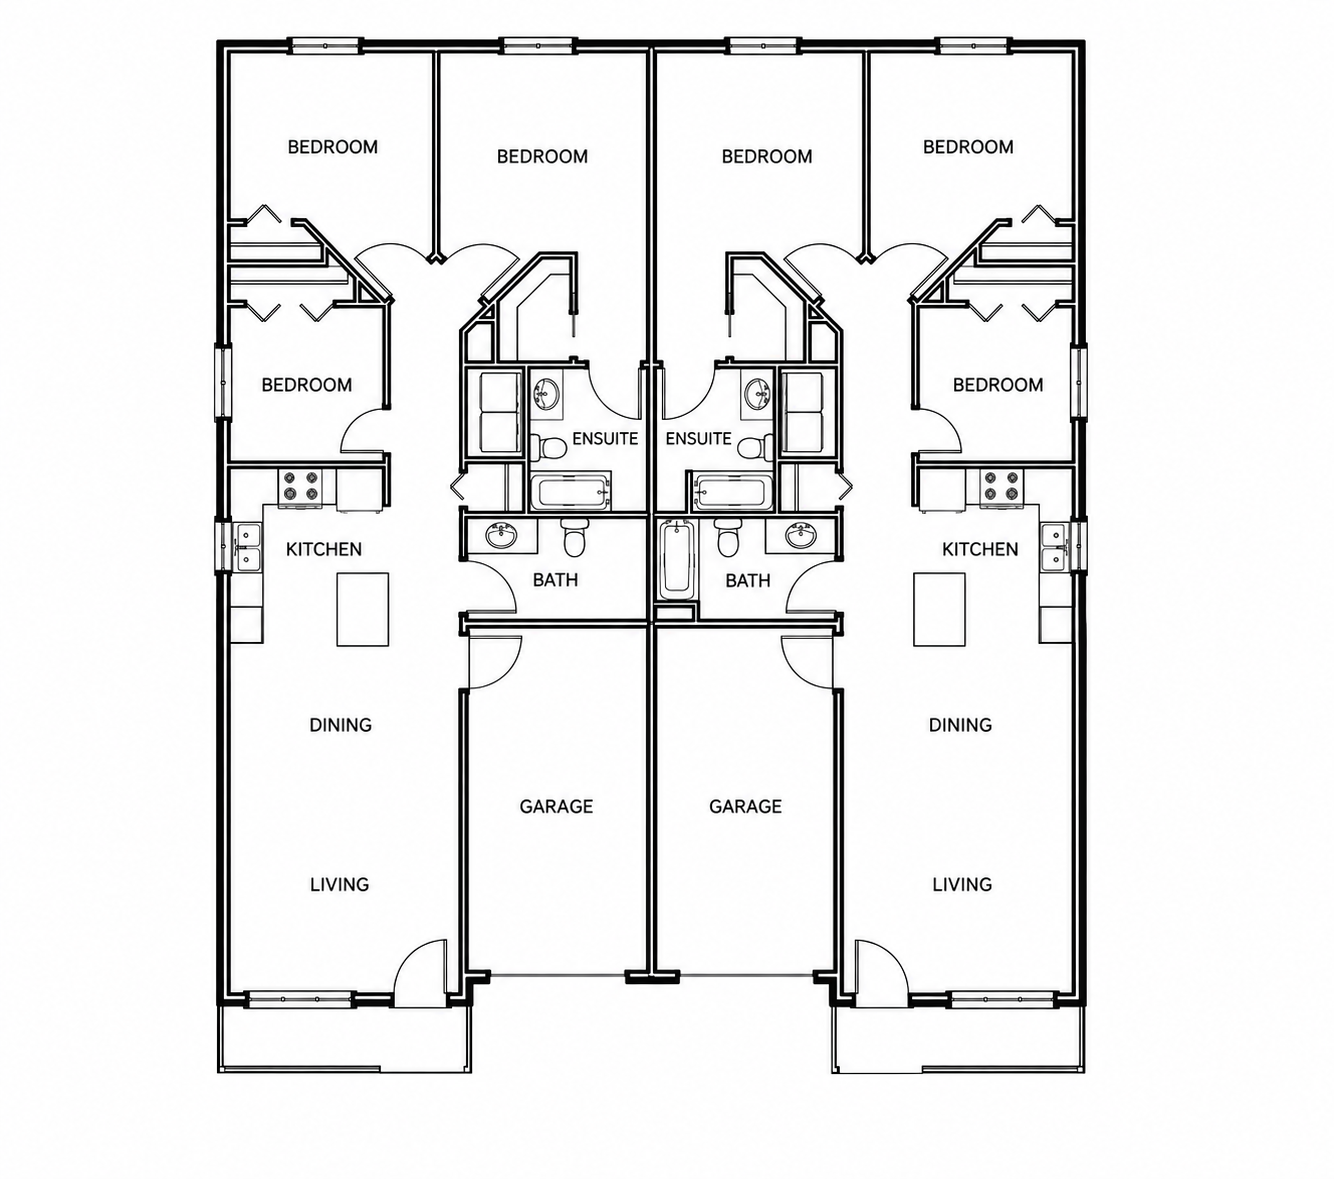
A single-storey duplex with two mirrored three-bedroom units. Each home has an open kitchen, dining and living area, two bathrooms, its own attached garage and a covered front entry.
Each unit includes
- Three bedrooms
- Two bathrooms, including an ensuite
- Open kitchen, dining and living area
- Kitchen island
- Attached garage
- Covered front entry
Tell us about your site and any changes you have in mind. Mention Plan #3 - Duplex when you get in touch.
ENQUIRE ABOUT PLAN #3Plan #4
Open living upstairs. Possibilities below.
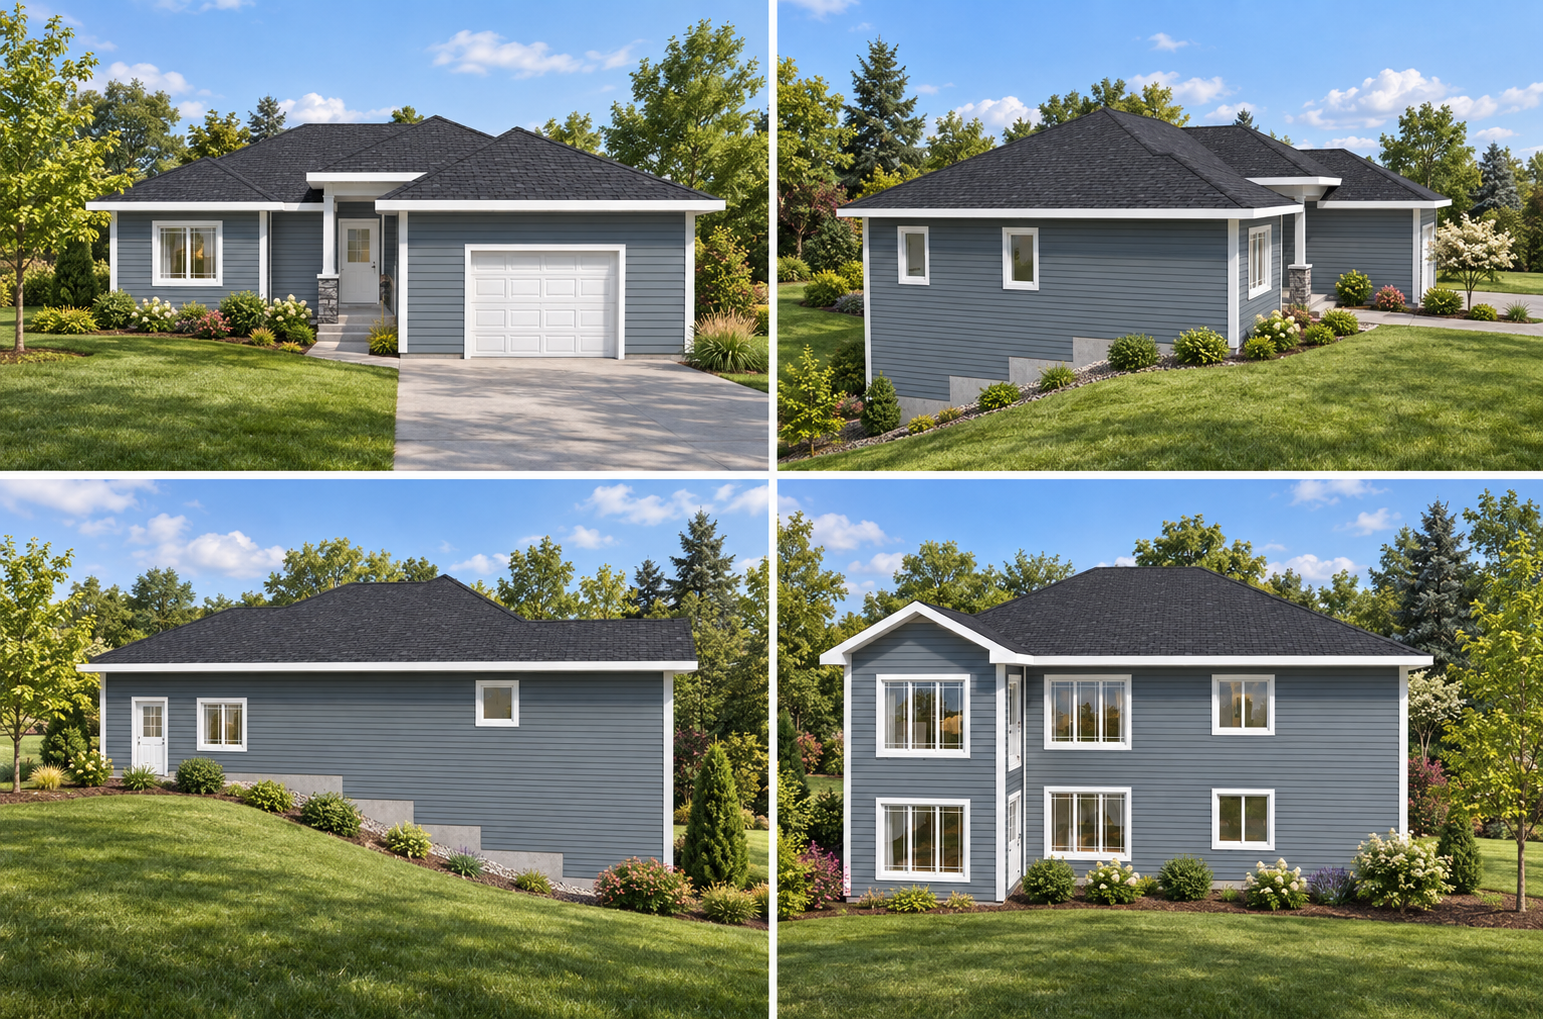
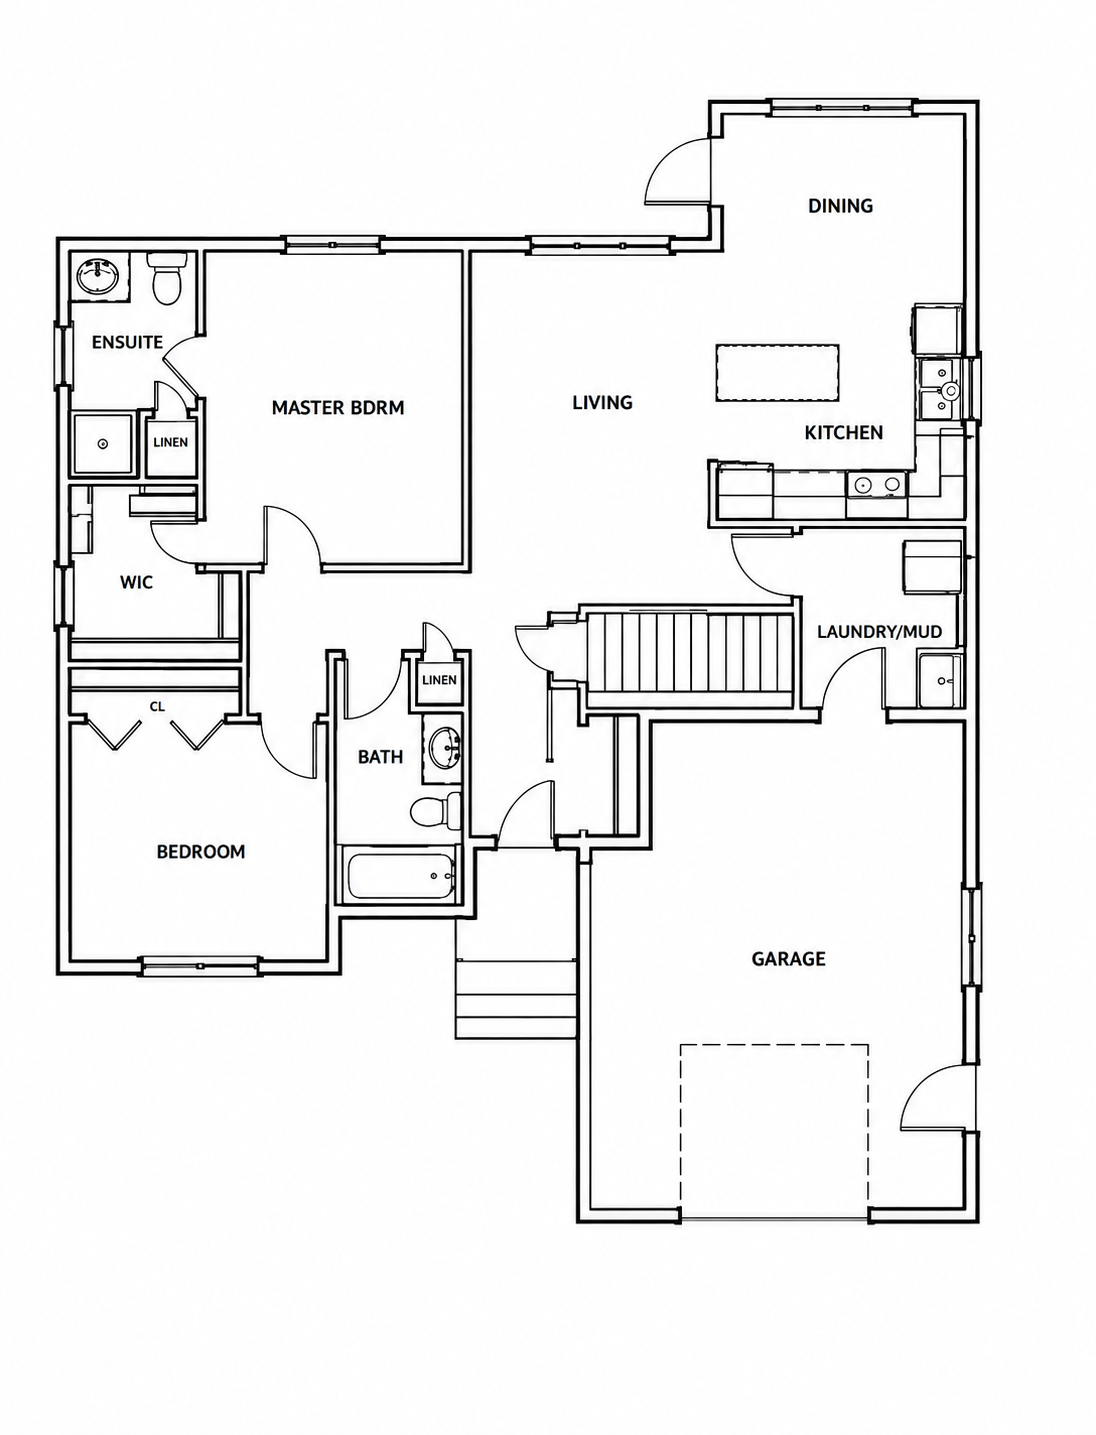
A two-bedroom main floor with an open living, kitchen and dining area, an attached garage, and a dedicated laundry/mudroom. The exterior views show a sloping site with an exposed lower level at the rear.
A practical main floor
- Two bedrooms and two bathrooms
- Primary bedroom with ensuite and walk-in closet
- Open living, kitchen and dining area
- Kitchen island
- Dedicated laundry/mudroom
- Attached garage
- Stair access to the lower level
Tell us about your site and any changes you have in mind. Mention Plan #4 when you get in touch.
ENQUIRE ABOUT PLAN #4Plan #5 - Two-Storey Garage
Three garage bays. More space above.
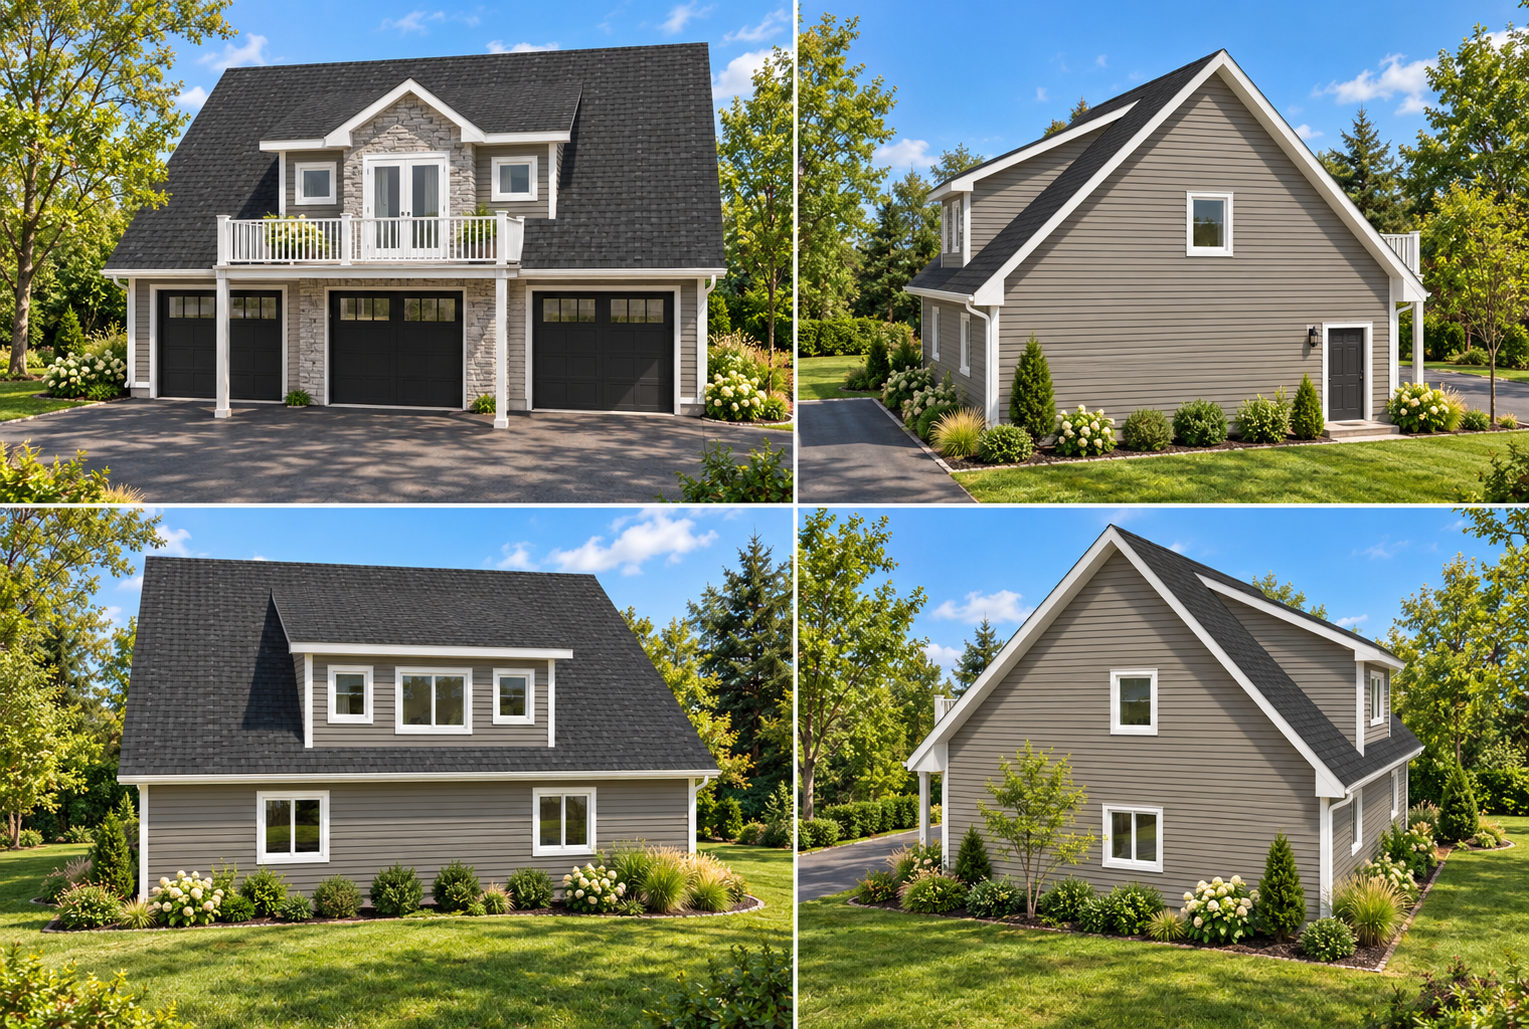
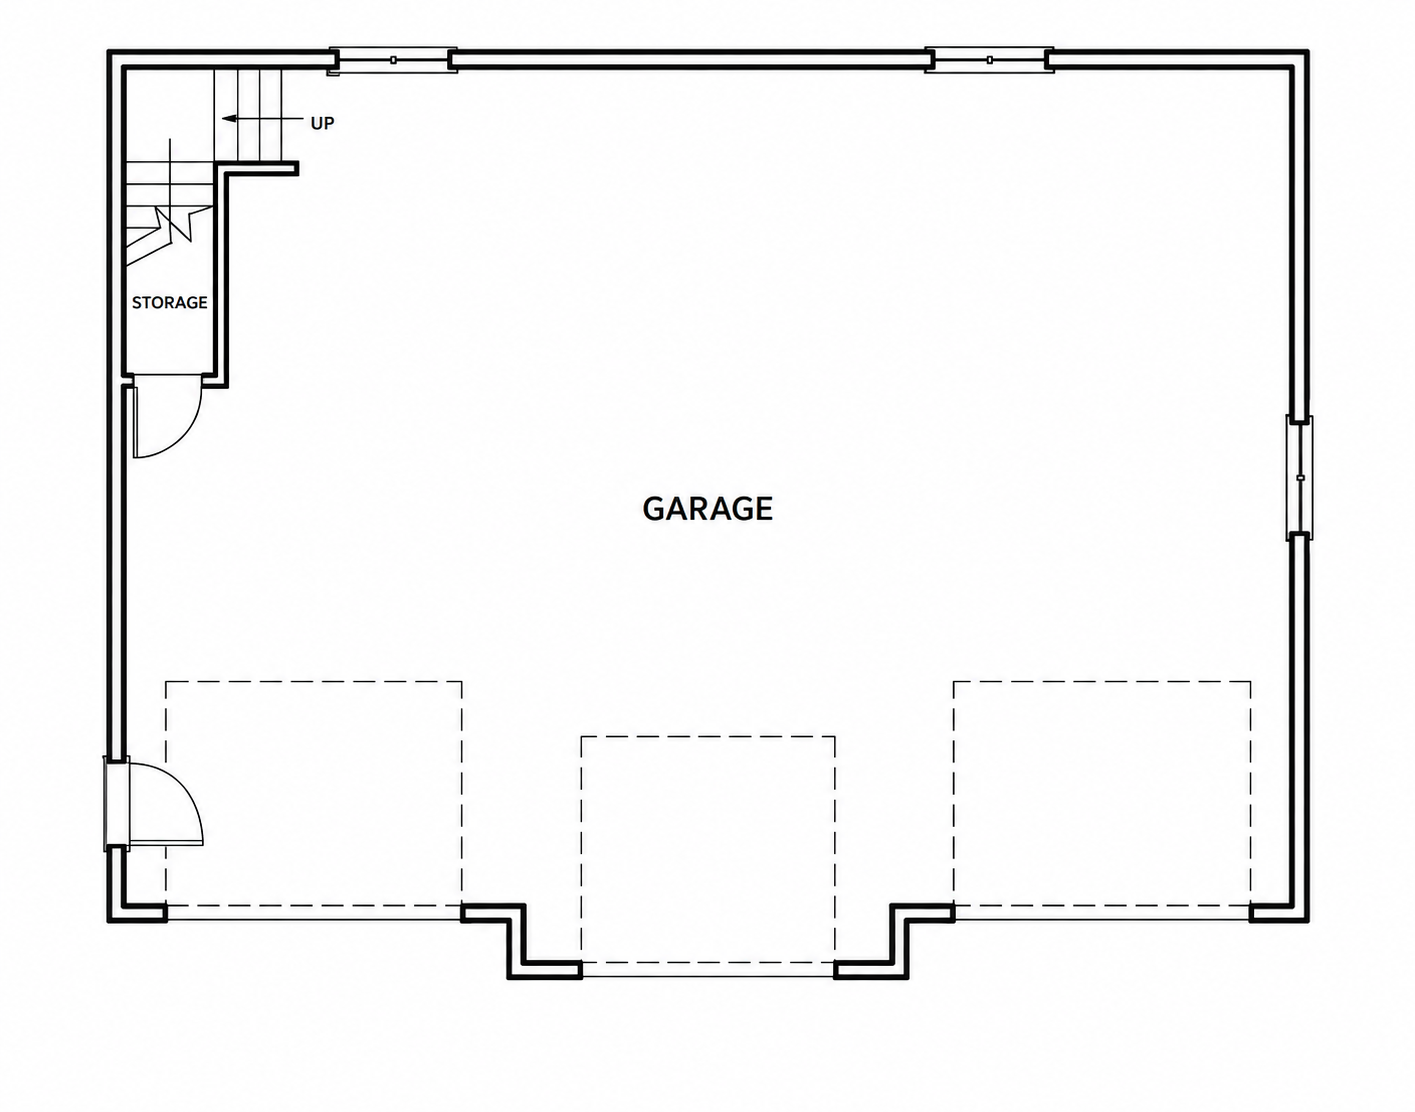
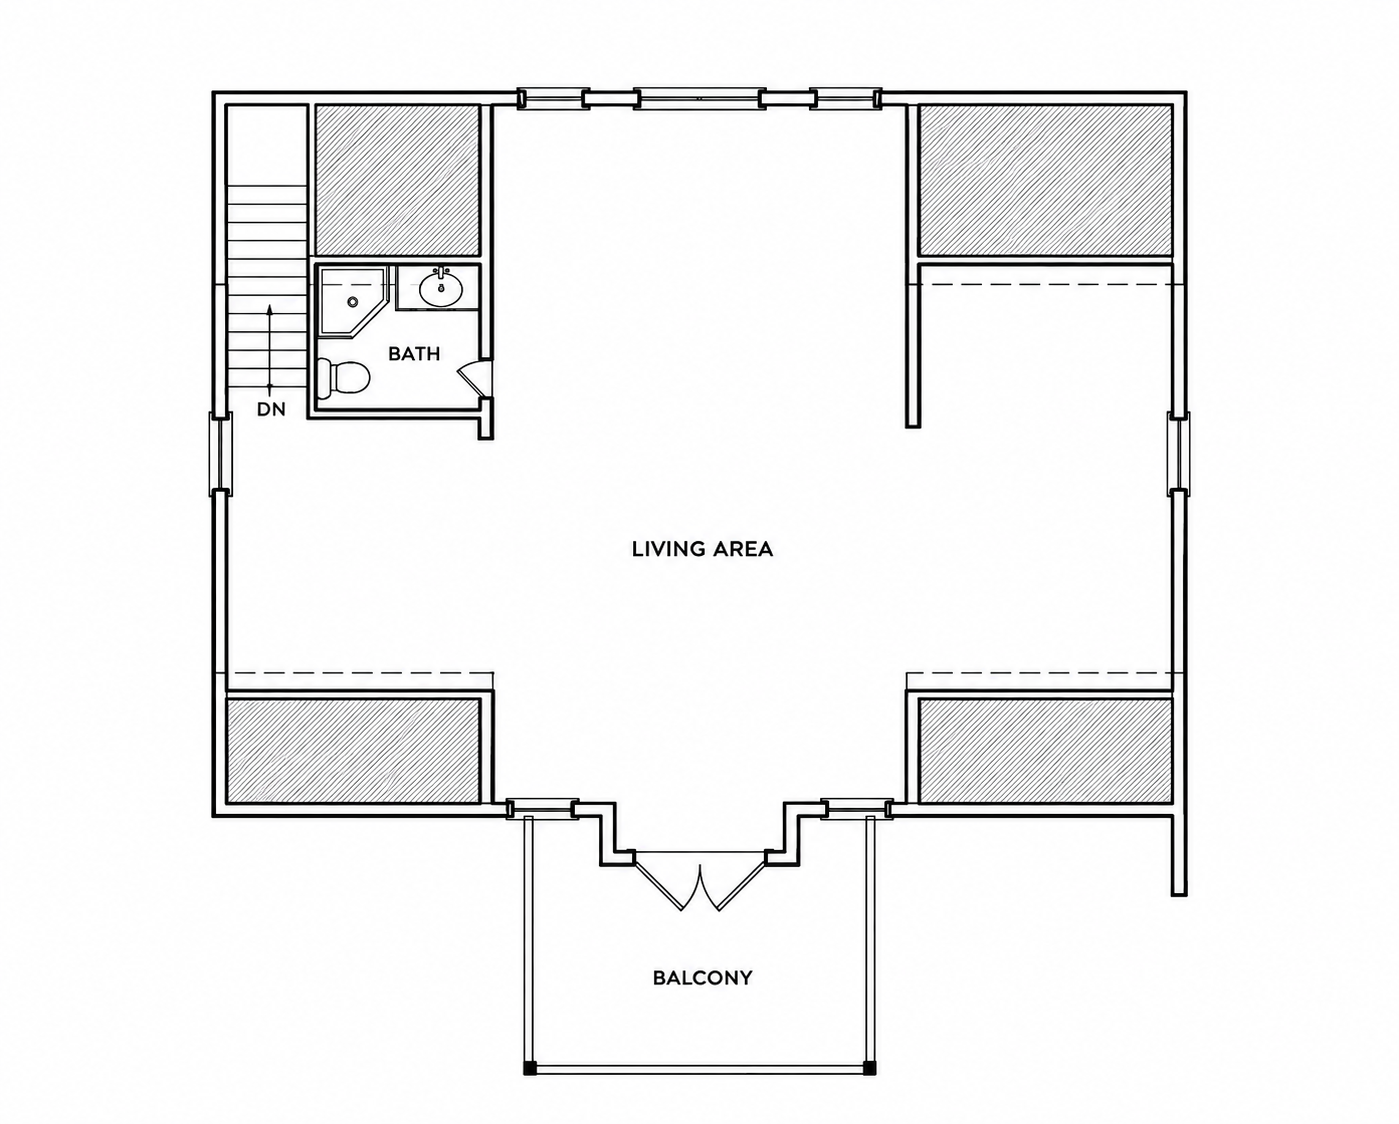
A detached three-bay garage with interior stairs to an open second floor, a bathroom and a front balcony. Dormer windows bring light into the upper space.
Room for your next project
- Three garage bays
- Ground floor storage
- Interior stairs to the second floor
- Open upper living area with bathroom
- Front balcony and dormer windows
Tell us how you would like to use the space and about your building site. Mention Plan #5 when you get in touch.
ENQUIRE ABOUT PLAN #5Plan #6 - Cabin
A place to unwind and take in the view.
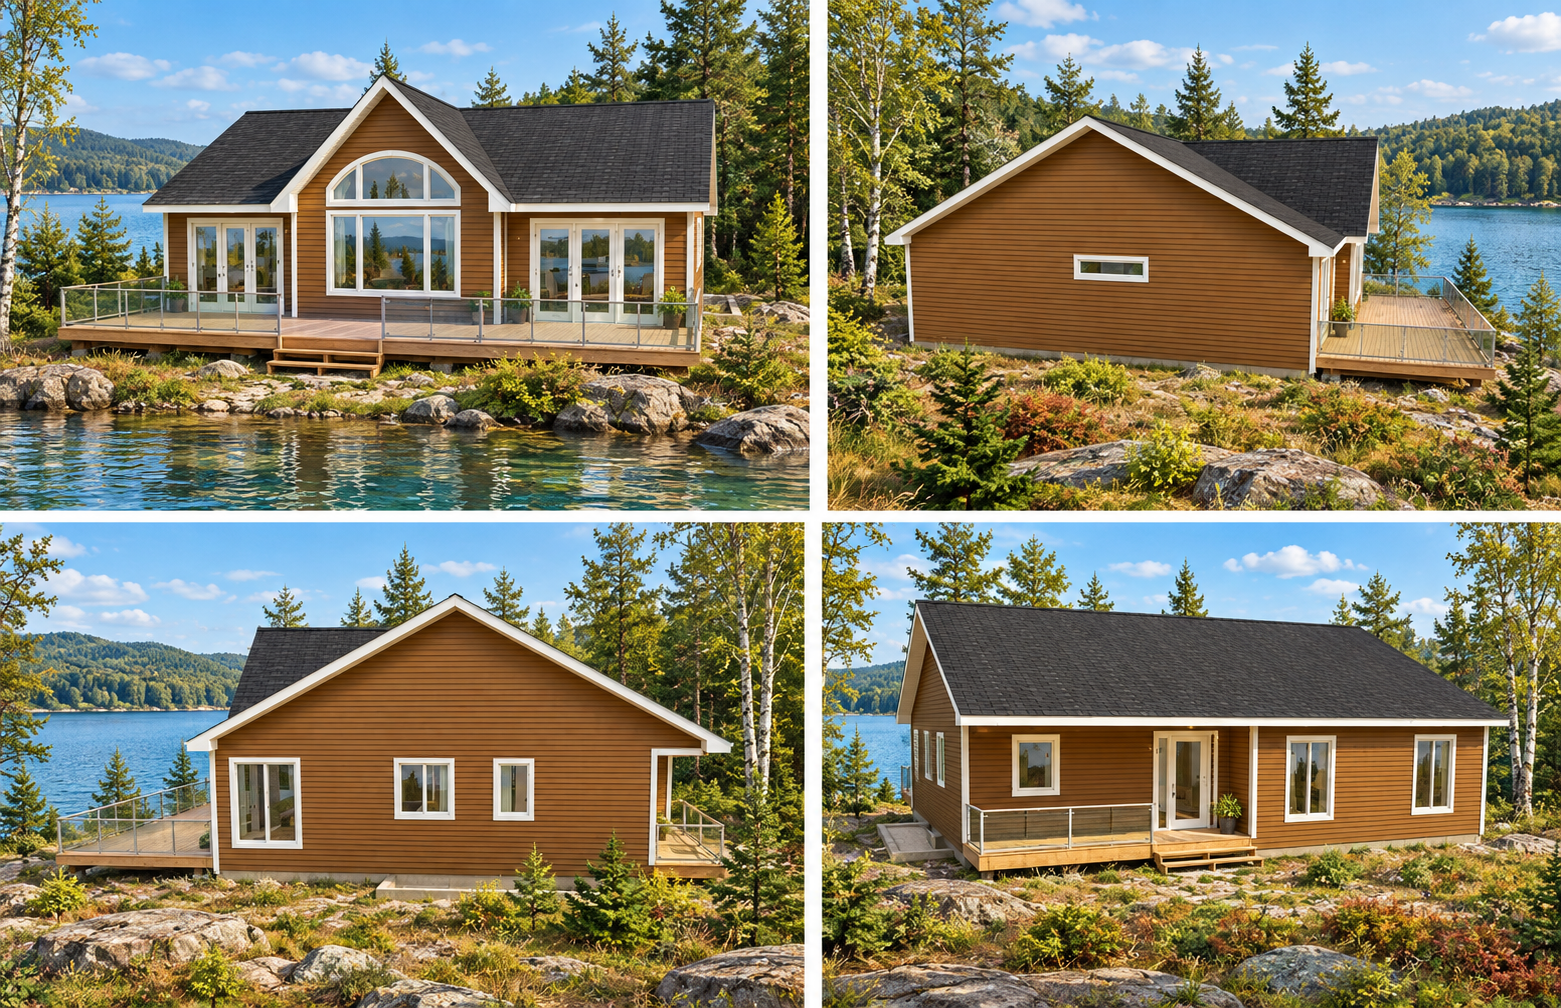
A three-bedroom cabin with a bright open living, dining and kitchen area, generous windows and a wide front deck. Shown here in a waterfront setting with cedar-toned siding and natural shoreline landscaping.
Space for a relaxing getaway
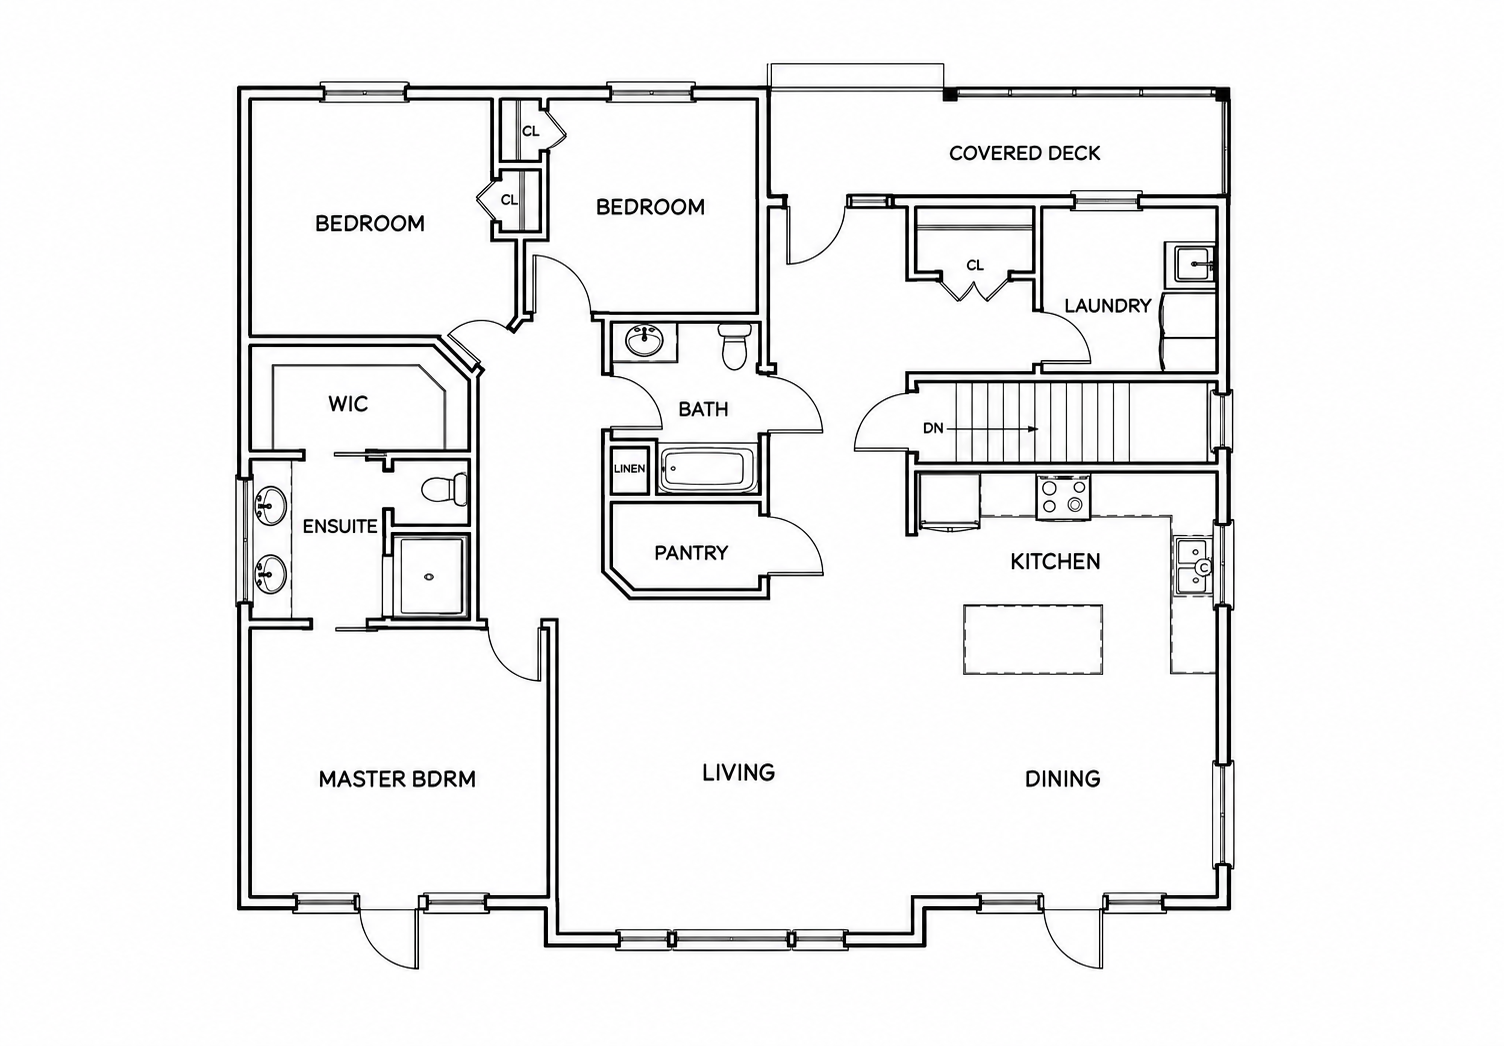
- Three bedrooms and two bathrooms
- Primary bedroom with ensuite and walk-in closet
- Open living, dining and kitchen area
- Kitchen island and separate pantry
- Dedicated laundry room
- Wide front deck and covered rear deck
- Large picture window with arched upper glazing
Tell us about your cabin site and the features you have in mind. Mention Plan #6 - Cabin when you get in touch.
ENQUIRE ABOUT PLAN #6Plan #7
Space to gather. A covered porch to enjoy.
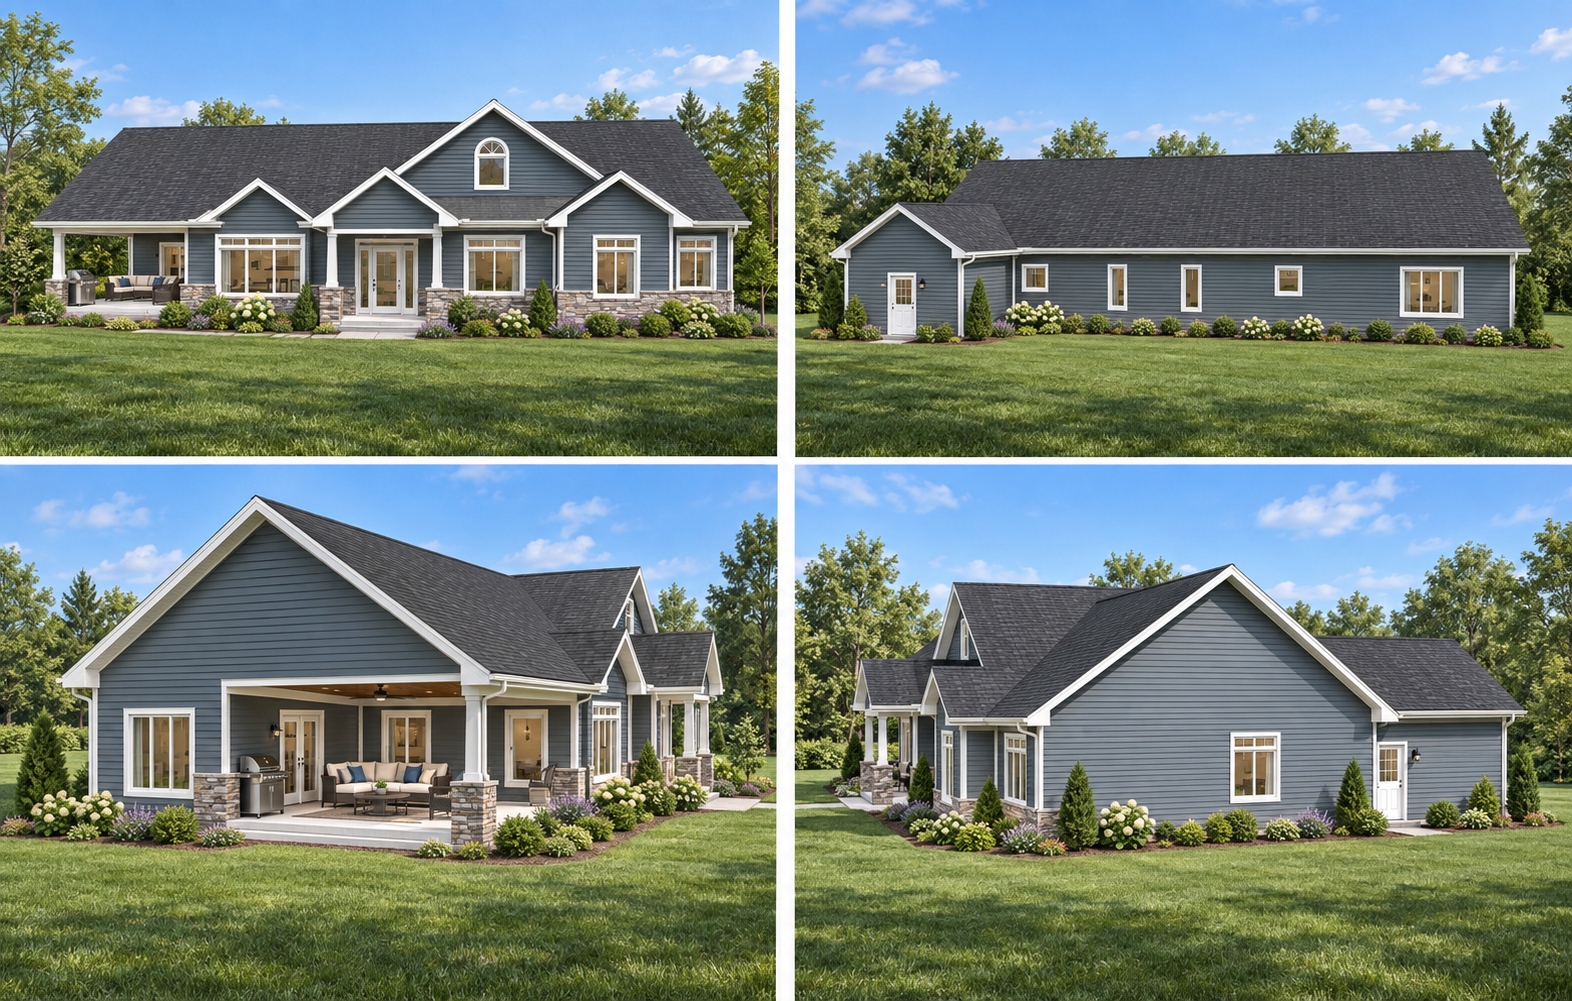
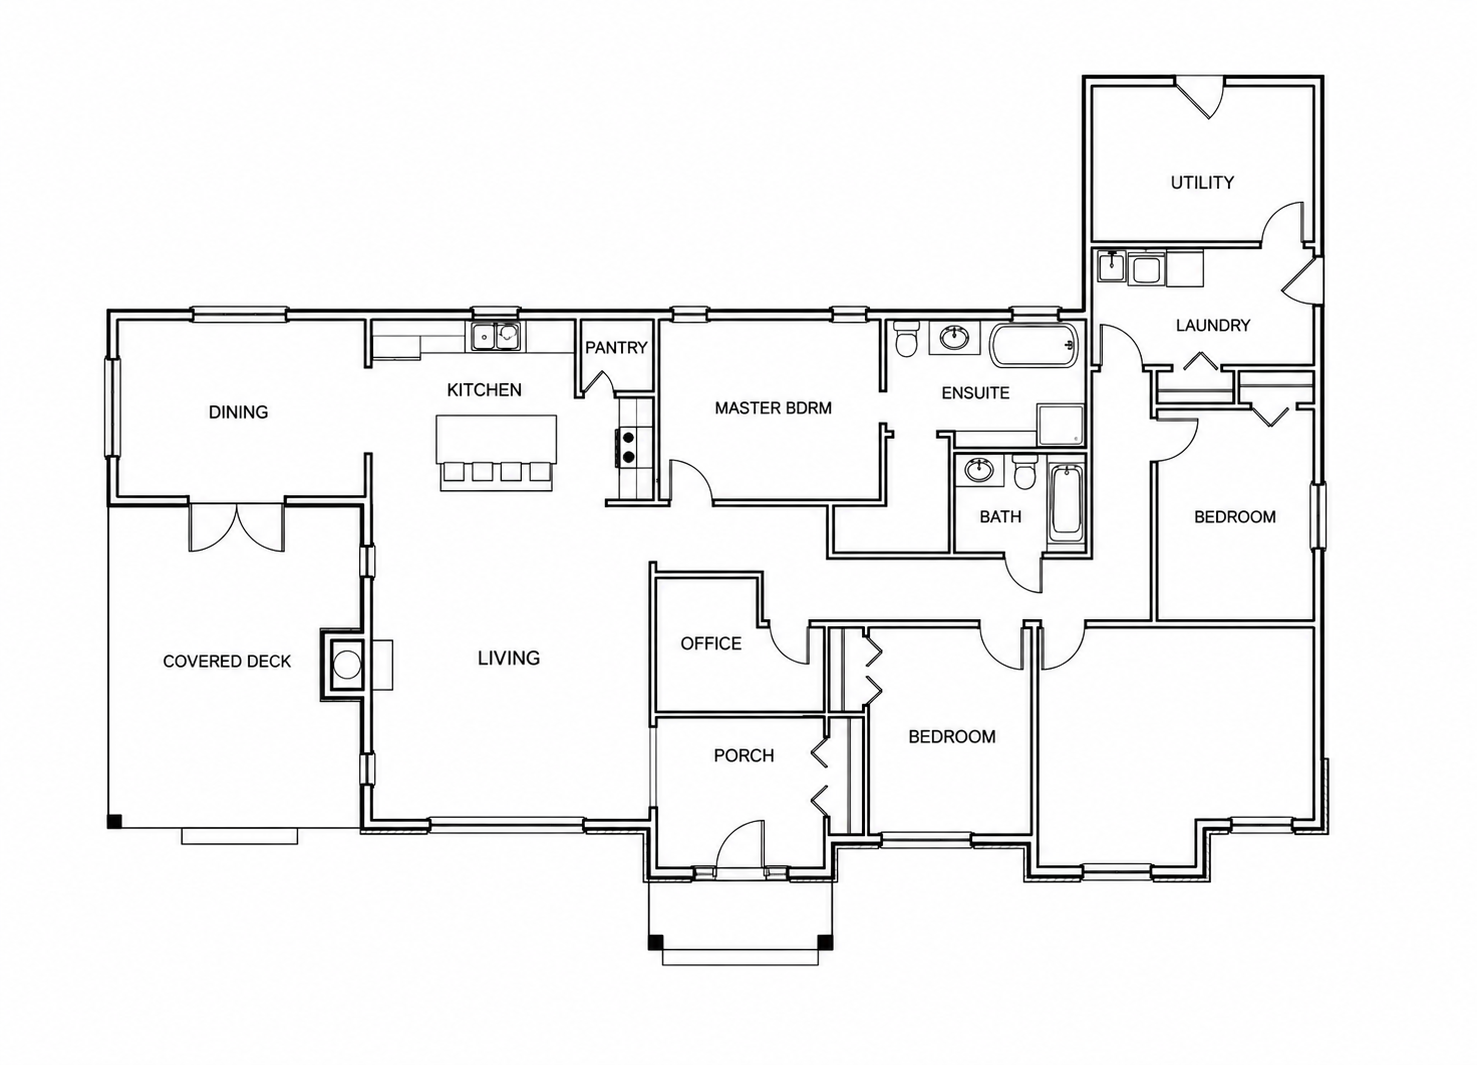
A single-storey home with an open kitchen, dining and living area, a separate office, pantry, laundry and utility room. The exterior views show blue-grey siding, natural stone accents and landscaped gardens, with outdoor seating and a BBQ area on the covered porch.
Room for everyday living
- Open kitchen, dining and living area
- Kitchen island and separate pantry
- Primary bedroom with ensuite
- Separate office
- Dedicated laundry and utility rooms
- Covered outdoor living area with seating and BBQ
- Sheltered front entry
Tell us about your site and any changes you have in mind. Mention Plan #7 when you get in touch.
ENQUIRE ABOUT PLAN #7Make a plan your own.
Have a favourite? We can discuss layout changes, your building site, and the drawing scope for your project.
DISCUSS YOUR PROJECT