Home Design & House Plans
A home that fits your life. A plan that makes sense to build.
From your first ideas to a developed house plan, Build Right brings practical construction experience to the design process.
DISCUSS YOUR HOME → BROWSE STOCK PLANS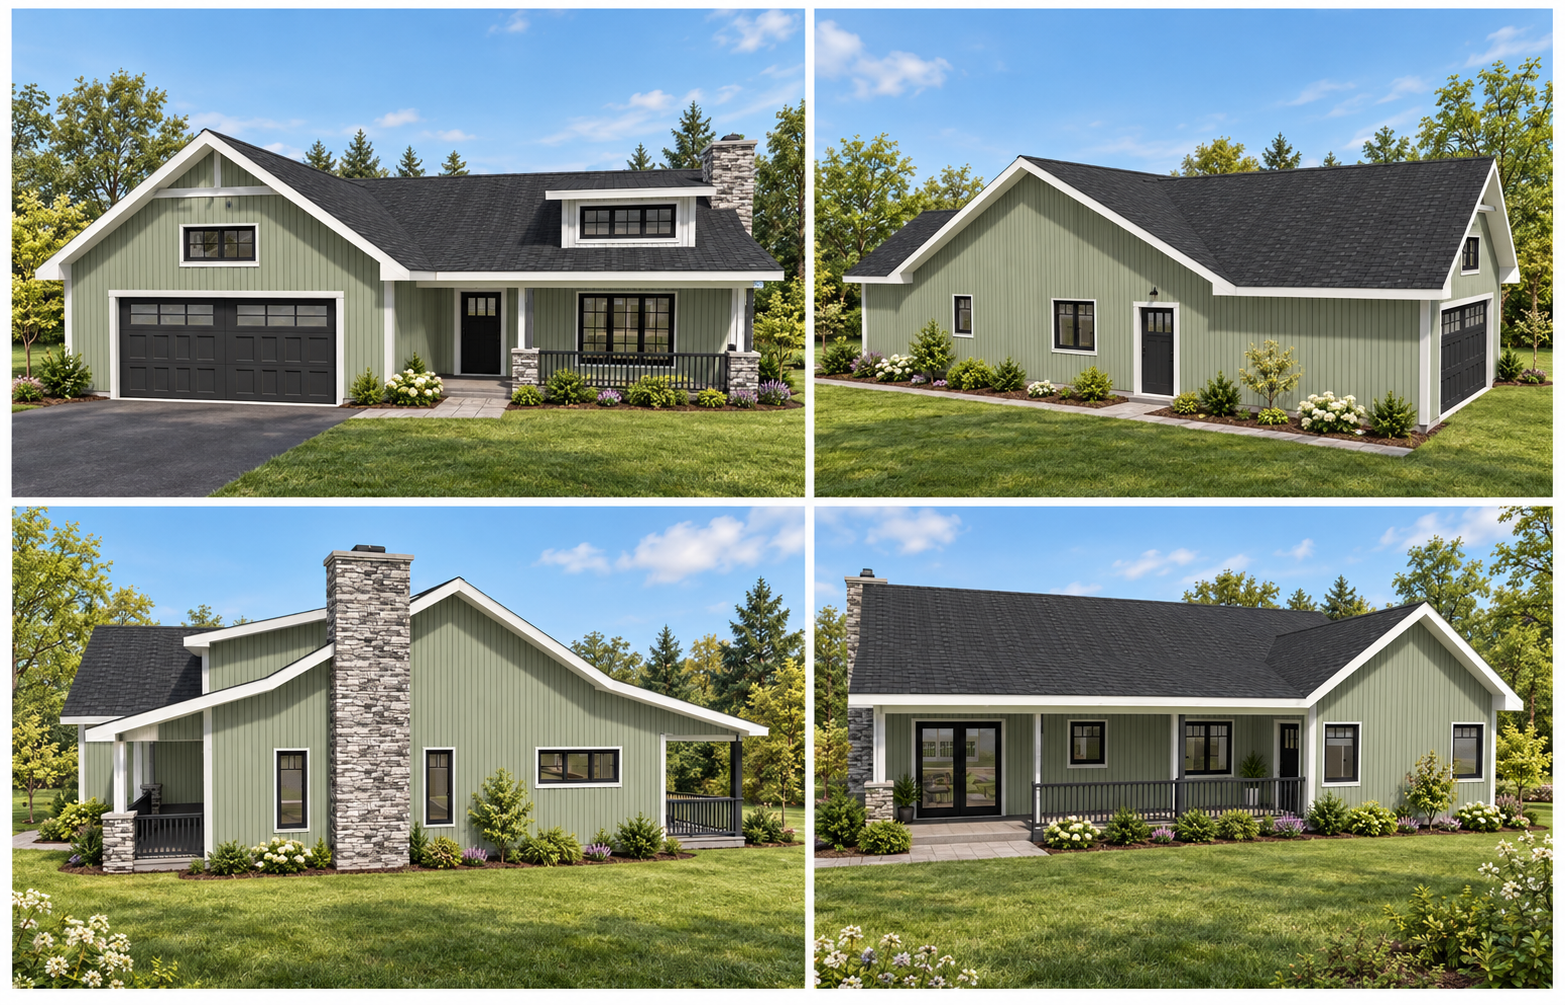
Plan #1
Three bedrooms. Two bathrooms. Room to feel at home.
Open living, an attached garage, and covered outdoor spaces. Explore the floor plan and see how it could fit your next home.
EXPLORE PLAN #1Bring your ideas.
We’ll help shape the plan.
Custom home design
Develop a layout around how you live, the space you need, and the character you want your home to have.
House plan adaptations
Have a plan you like? Explore changes to room layouts, dimensions, and features to make it a better fit for your project.
Practical design review
Consider circulation, space use, roof layout, and construction details early, while adjustments are easier to make.
Good decisions
start on paper.
A useful plan balances your wish list with the site, budget, and realities of construction. We work through those decisions with you before developing the agreed drawing scope.
What we’ll discuss
- Your building location and site information
- Rooms, layout, size, and style preferences
- Budget priorities and intended timeline
- Any sketches, inspiration, or existing plans
- The drawings and specialist input your project needs
Drawing scope and any required engineering or other professional involvement are confirmed for each project.
From first conversation to a clearer plan.
01 / DISCUSS
Understand your project
Share your ideas, site details, and priorities so we can agree on a starting point.
02 / DEVELOP
Shape the design
Work through the layout and review the choices that affect everyday use and construction.
03 / REFINE
Move toward the build
Refine the agreed design and prepare the drawings included in your project scope.
Already have a plan in mind?
Tell us what you like about it and what you would change. We can discuss the next step for your home.
START YOUR PROJECT →