Plan.
Design.
Build Right.
Practical residential design backed by real construction experience. From your first idea to a clear, buildable drawing package.
Explore our stock house plans
Good homes start with good plans.
Design support for homeowners and builders, with careful attention to how each project comes together on site.
Home Design & House Plans
Custom homes and drawing packages shaped around your family, your property, and the way you want to live. Practical layouts and thoughtful construction details, from concept to plans.
Explore home design →Renovations & Additions
Make your existing home work better. Plan an addition, rethink your layout, or create the space you need for your next chapter.
Explore renovations →Construction Consulting
Practical guidance on project planning, buildability, and coordination. Work through the important decisions before construction begins.
Explore consulting →Build it right.
Experience behind every drawing.
Our team brings over 50 years of experience across industrial engineering technology, project management, construction, and building component manufacturing to residential design. The focus is straightforward: useful spaces, clear documentation, and details that make sense to build.
A starting point for your home.
Explore our stock house plans and find a layout that suits your life.
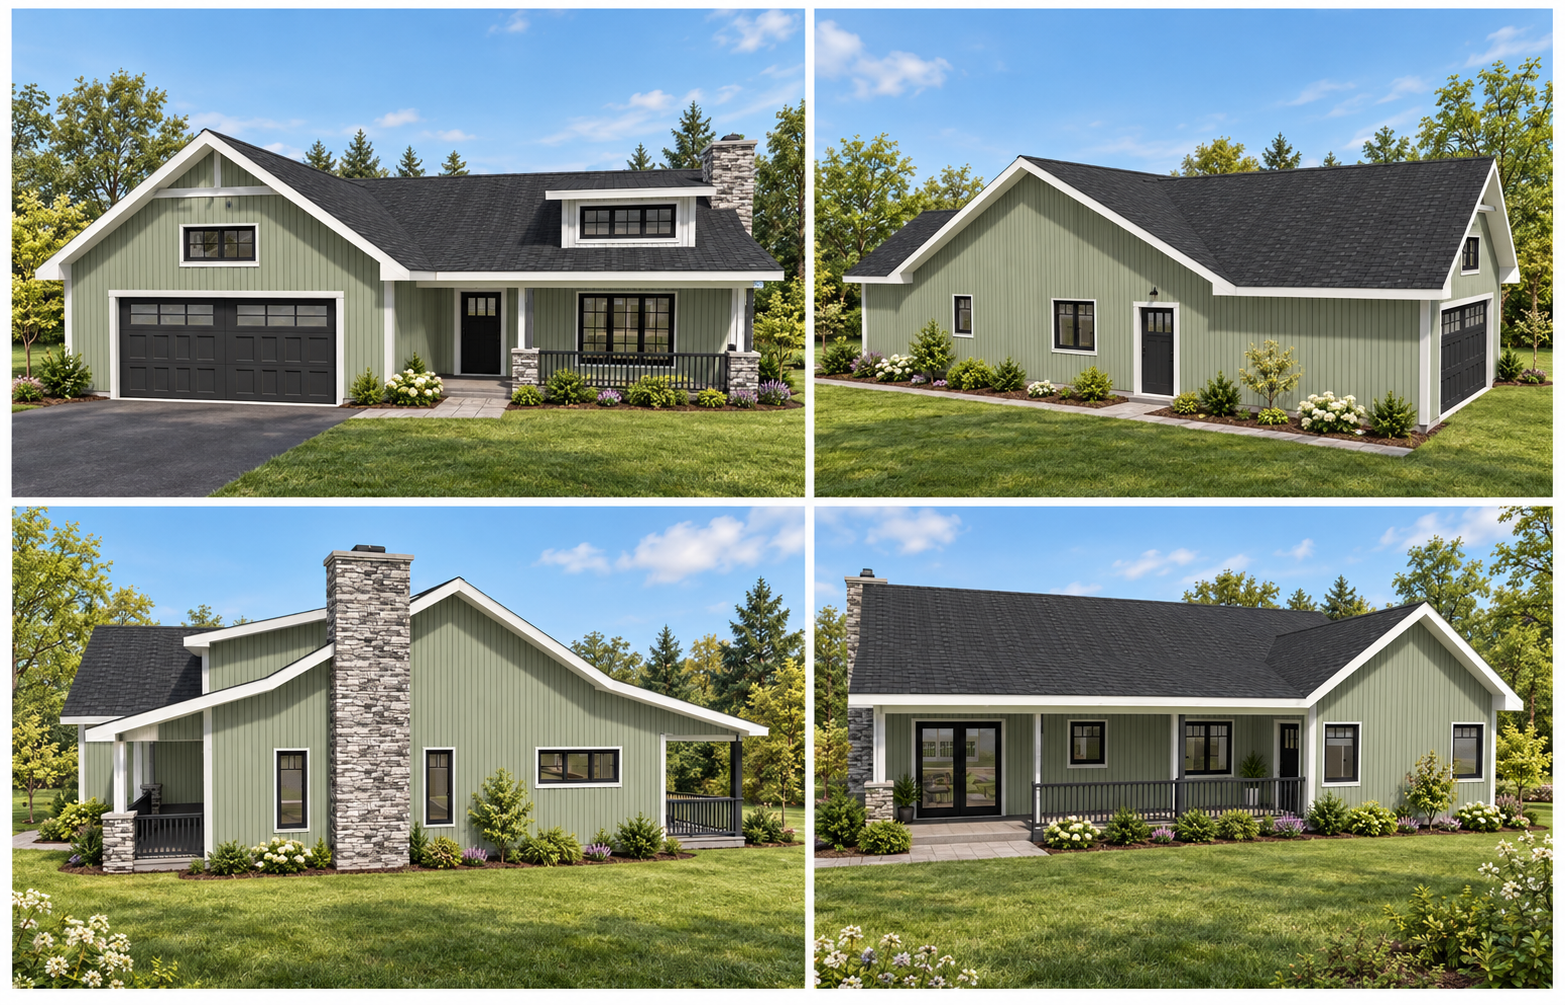
Plan #1
Three bedrooms, two bathrooms, an attached garage and covered outdoor spaces.
Explore Plan #1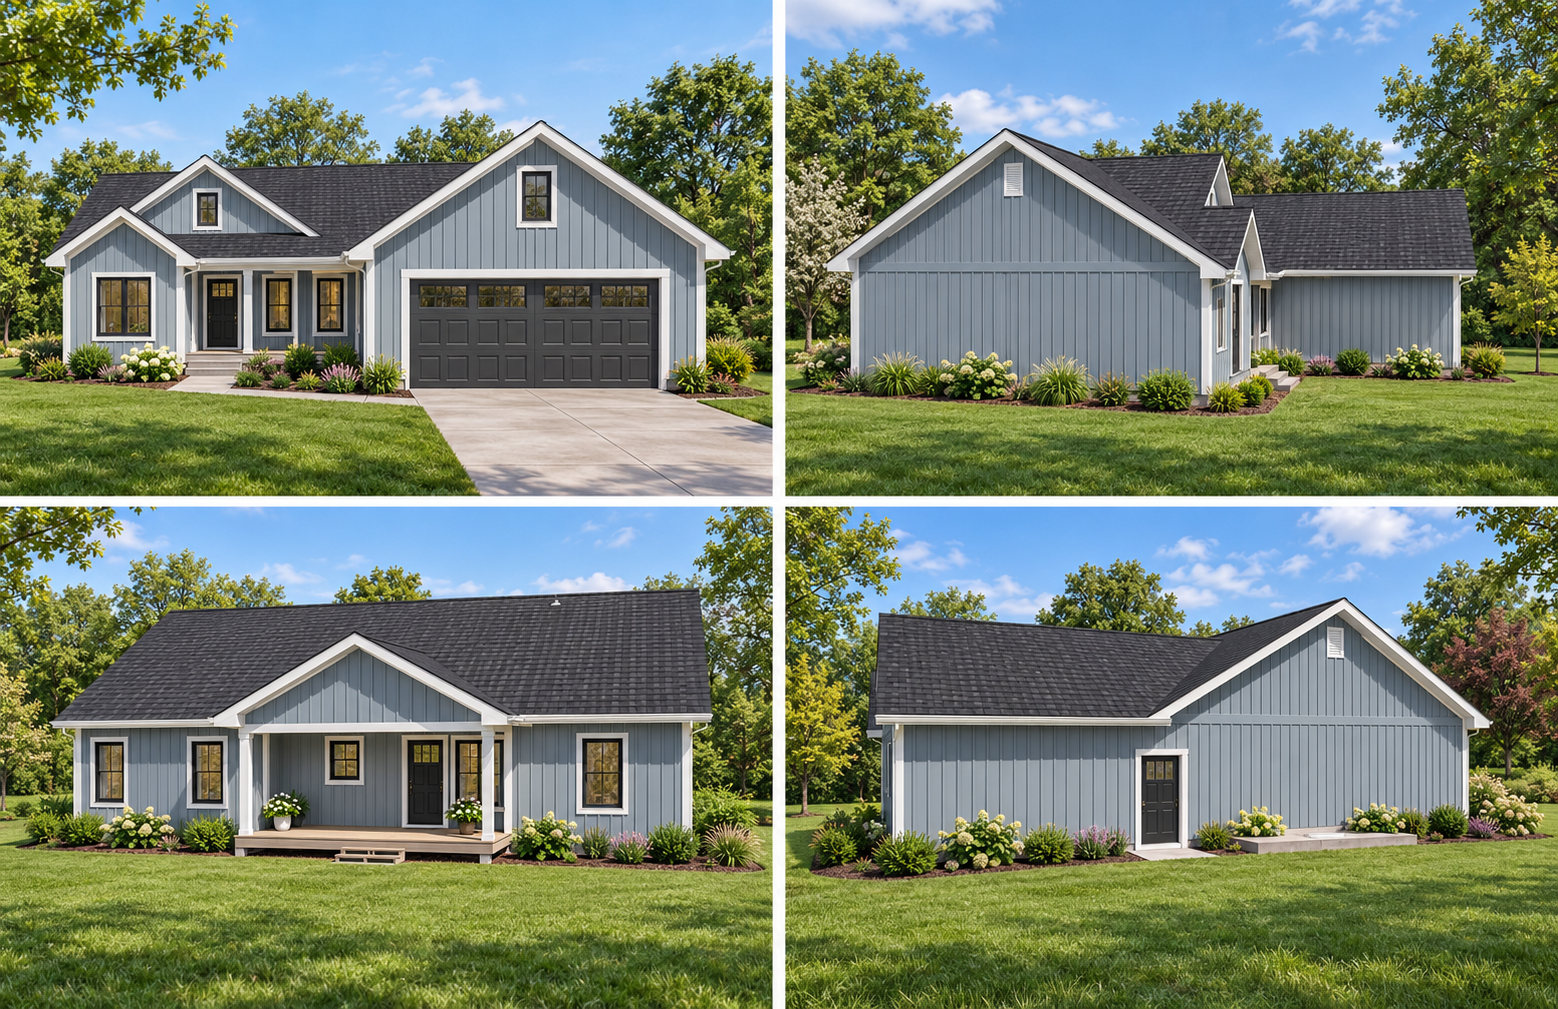
Plan #2
Three bedrooms, two bathrooms, open living, a pantry and a garage with pet wash station.
Explore Plan #2From your idea to your drawing package.
Let's talk
Discuss your ideas, property, priorities, and budget.
Shape the concept
Develop the layout and direction for your project.
Refine the details
Review the design and work through the practical details.
Prepare the plans
Bring the agreed design into a coordinated drawing package.
Let's plan your next project.
Tell us what you have in mind.